
PromptLabHub
Vibrant Landscape Interior Elegant Natural
24
24
Prompt

Vibrant Landscape Interior Elegant Natural

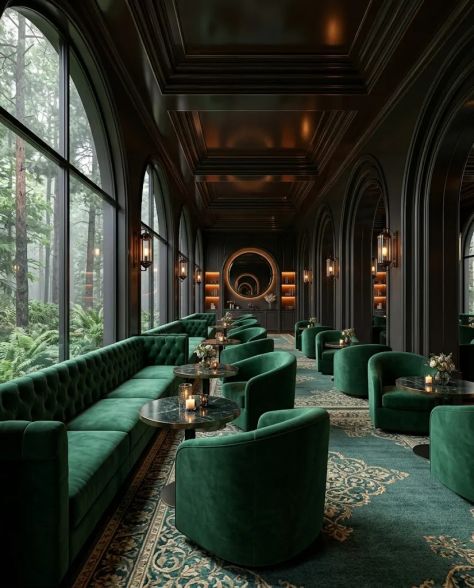
Use the uploaded image as the main visual reference. Recreate the same luxury lounge/café interior, same long narrow corridor, same monumental arched glazing along frame-left, same dense forest directly outside, same repeated deep-emerald tufted banquettes, same matching lounge chairs, same polished round tables, same decorative wall sconces, same patterned teal carpet, same glossy dark ceiling, same circular mirrored feature at the rear, same strong one-point perspective, and same cinematic jewel-tone atmosphere. Do not invent a new floor plan, new furniture layout, new architectural style, new color scheme, additional people, or a new camera angle. Follow the uploaded image closely and apply only the corrections below.

Generate a maximum-quality photorealistic architectural visualization / luxury editorial interior photograph of the same Art Deco-inspired biophilic hospitality lounge in a 4:5 vertical composition. Position the camera near the front seating zone at approximately eye level to slightly elevated, aimed straight down the length of the corridor. Use a strong one-point perspective so the repeating arches, sconces, tables, chairs, banquette sections, ceiling coffers, and floor pattern diminish rhythmically toward a central rear vanishing point. Use approximately 28 mm equivalent wide-angle architectural perspective, approximately f/4.5–f/5.6 depth behavior, deep-to-moderate depth of field, grain level 1–2/10, and post-processing intensity approximately 8/10.

Preserve the exact spatial organization and architectural proportions from the uploaded image. Keep continuous lounge seating running along frame-left beneath the arched glazing. Keep individual rounded lounge chairs and small paired tables distributed through the center and frame-right, leaving a visible circulation path continuing toward the rear. Maintain the repeated monumental arch rhythm, dark wall panels, glossy ceiling coffers, mirrored rear feature, illuminated shelving, and elongated corridor depth. Do not widen the space unrealistically, relocate the arches, straighten the scene into a flat elevation, or redesign the corridor.

Maintain the foreground as a large emerald lounge chair and the nearest banquette/table grouping. Keep the midground filled with repeated seating clusters, tables, decorative sconces, arched glazing, and continuous forest views. Keep the background centered around the large circular reflective mirror or portal-like feature, surrounding dark millwork, illuminated shelving, and the continuing corridor beyond. Treat the exterior forest visible through the glazing as a separate natural depth layer.

Preserve the ceiling as a near-black warm-brown architectural plane with H 20–30°, extremely low saturation and very low brightness, carrying subtle bronze undertones. Use deep rectangular coffers, layered molding, reflective trim, recessed details, and polished wood-like or lacquered surfaces. Give the ceiling a high-gloss finish with narrow amber reflections, subtle environmental mirroring, and deep shadow valleys. Do not replace it with matte plaster, exposed structure, pale timber, white ceilings, or contemporary recessed-grid styling.

Preserve the dark wall structure and monumental rounded arches. Construct each arch with multiple layered concentric moldings in very dark charcoal-to-black values, low saturation and low brightness. Use satin-to-gloss finishing on the molded surfaces so narrow reflections from the forest and sconces trace the arch curvature. Keep the arches tall, repeated, and visually dominant. Do not change them into rectangular windows, pointed Gothic arches, frameless glazing, or simplified openings.

Preserve the large floor-to-ceiling curved/arched windows along frame-left. Keep the glazing clear with mild physically plausible reflections and thin dark structural framing. Maintain strong visual continuity between the interior arches and the forest beyond. Do not darken the glass into tinted mirror glass or brighten it until the forest becomes overexposed.

Render the forest outside as dense layered vegetation filling almost the entire frame-left exterior view. Use forest greens around H 100–135°, medium saturation and medium brightness, with deeper shadow greens in the nearer trunks and foliage and progressively lighter, lower-contrast vegetation with depth. Include vertical trunks, overlapping leaves, ferns, branches, understory growth, and mild humid haze. Keep the forest soft and diffuse under filtered daylight while retaining enough local detail to read as dense natural vegetation. Do not replace the exterior with a city, garden terrace, beach, mountains, or open sky.

Preserve the continuous deep-emerald tufted banquette along frame-left. Use upholstery around H 150–165°, medium-high saturation and medium-low brightness. Render the material as dense velvet or velour with a soft matte pile and directional sheen that changes subtly across curved surfaces. Maintain deep button tufting across both backrest and seat with clearly sculpted depressions, padded ridges, and soft shadow transitions. Keep the banquette low, elongated, heavily cushioned, and continuous. Do not change the upholstery into leather, linen, boucle, bright green, blue, beige, or black.

Preserve all matching emerald lounge chairs in the same arrangement. Use the same H 150–165° jewel-tone emerald, velvet-like pile, and soft directional sheen. Keep the chairs compact with rounded backs, curved arms, low club-chair proportions, plush cushioning, and slightly tapered dark legs. Maintain subtle highlight rolloff across seat fronts and arm curves. Do not redesign them into straight-backed dining chairs, modern metal chairs, or pale upholstery.

Preserve the small round pedestal café/lounge tables distributed between seating groups. Render their tops as polished dark green-black marble or stone with near-black bases, subtle green undertones, reflective veining, and crisp but restrained specular highlights. Keep each tabletop bordered by a thin brass/bronze metallic rim around H 30–45°, medium-high saturation and medium brightness. Use slender dark pedestals with restrained warm-metal accents. Do not replace the tables with wood, glass-only tops, square tables, oversized dining tables, or white marble.

Keep the existing small floral/greenery arrangements and candles on selected tables. Use tiny controlled plant forms with muted dark greens and minimal visual volume. Preserve candles as compact warm point sources equivalent to approximately 1800–2200 K, creating small amber reflections across polished stone and nearby metal rims. Do not add books, tableware clutter, large flower arrangements, bottles, menus, laptops, or food.

Preserve the repeated ornamental wall sconces positioned between the arches. Keep their lantern-like silhouettes with dark metal and warm brass/bronze framing, small glass enclosures, and layered decorative structure. Set their light approximately 2200–2700 K, producing localized amber pools against the dark wall panels. Preserve the repeated rhythm and intensity gradient toward the vanishing point. Do not replace them with modern linear lights, exposed bulbs, neon, or white LED fixtures.

Maintain additional warm recessed architectural lighting and the illuminated shelf/cabinet area visible toward frame-right in the background. Use restrained amber-orange light around H 25–35°, high saturation and low-to-medium brightness. Keep the illumination localized to architectural recesses and displayed objects without brightening the entire rear corridor.

Preserve the large circular mirror or portal-like reflective architectural feature centered near the rear. Keep it as a high-reflectivity round surface with a dark surrounding frame and strong visual recursion of repeated arches, sconces, and corridor elements. Maintain believable reflection geometry, perspective, and depth. Do not convert it into an illuminated portal, glowing ring, window, clock, artwork, or screen.

Preserve the fully carpeted floor. Render the carpet with a deep teal-green base around H 155–170°, medium saturation and low-to-medium brightness. Reproduce a dense traditional ornamental motif using muted gold, beige, darker forest green, and near-black details. Keep the pattern highly detailed but subordinate to the architecture. Give the carpet a soft medium-pile matte response with slight fiber variation and minimal sheen. Do not replace it with timber, stone, monochrome carpet, geometric modern patterning, or bright Persian-red coloration.

Maintain the Art Deco revival + luxury hospitality + biophilic fantasy design language. Keep the decor density high: repeated arches, layered trim, tufted upholstery, patterned carpet, polished stone, brass accents, reflective lacquer, candles, sconces, mirror surfaces, and forest views should create visual richness without becoming cluttered. Preserve disciplined repetition and symmetry within the corridor perspective.

Use a large soft natural daylight source entering from frame-left through the arched glazing at approximately 9 o’clock. Set the exterior daylight equivalent to approximately 6000 K, with broad diffuse illumination filtered through dense forest canopy and humid haze. Let this cool-neutral natural light softly illuminate the frame-left edges of banquettes, chair contours, table surfaces, arch moldings, carpet, and selected ceiling reflections.

Balance the cool forest daylight with repeated warm artificial sources around 2400–2600 K from sconces, candles, recessed fixtures, and illuminated shelving. Maintain strong warm/cool separation: cool-neutral green daylight across the window-facing surfaces and forest, against warm amber-gold pools of artificial illumination on walls, metal edges, tables, and selected ceiling details. Do not neutralize the scene into uniform white balance.

Keep fill in the darkest interior areas at approximately 35%. Preserve readable details in the deep ceiling coffers, dark wall panels, rear corridor, under-table zones, upholstery recesses, and arch shadows without lifting them into middle gray. Maintain high overall contrast, deep blacks, and controlled shadow separation rather than aggressive HDR.

Shape reflections according to surface material. On velvet, keep reflectivity soft and directional, with changing highlight intensity across the pile. On the glossy ceiling and lacquered trim, use sharp elongated reflections, amber streaks, and dark environmental mirroring. On polished marble/stone tables, preserve crisp highlights and visible reflective veining. On brass and bronze, use narrow warm specular edges with deeper oxidized shadow values. On glazing, use mild transparent reflections. On the circular mirror, use the strongest clean reflections in the scene. On carpet, keep almost fully diffuse matte behavior.

Maintain the dominant color system precisely: emerald seating around H 150–165°, medium-high saturation and medium-low brightness; forest vegetation around H 100–135°, medium saturation and medium brightness; deep teal carpet around H 155–170°; warm brass/bronze around H 30–45°, medium-high saturation; amber lighting around H 25–35°, high saturation and medium brightness; and a near-black architectural shell with warm brown undertones and extremely low brightness.

Apply a cinematic jewel-tone architectural grade with enhanced emerald upholstery, deep teal carpet, rich forest greens, near-black lacquer, restrained warm bronze, and amber highlights. Use cool/neutral green daylight in the glazing zones against warm gold-orange artificial illumination. Preserve moderate-rich overall saturation, strongest in emerald upholstery and forest vegetation. Keep blacks deep without destroying structural detail. Do not shift the scene toward beige, white, pale gray, pastel green, blue-cyan, or bright contemporary minimalism.

Preserve subtle exterior atmospheric haze only beyond the windows. Reduce contrast progressively into the deeper forest while maintaining interior air clarity. No indoor fog. No smoke. No rain. No floating particles.

Maintain deep-to-moderate depth of field. Keep the nearest seating, tufting, front tables, carpet pattern, primary arch structure, and most of the corridor clearly readable. Allow details toward the distant circular mirror and far corridor to soften slightly with optical and atmospheric distance while preserving the strong one-point perspective. Keep the forest naturally softened by exterior haze and window distance rather than extreme blur.

Use approximately 28 mm equivalent architectural optics with straight corrected verticals and controlled wide-angle expansion. Avoid fisheye curvature, exaggerated barrel distortion, leaning arches, stretched furniture, or warped circular tables. Preserve the long immersive corridor perspective exactly.

Render at maximum photorealistic architectural quality with high-detail velvet pile, deep button tufting, oversized yarn-like upholstery fibers where visible, polished marble veining, realistic warm metal, rich carpet pile, reflective lacquer, transparent glass, believable forest foliage, correct mirror recursion, physically plausible global illumination, and refined shadow falloff. The result should resemble a premium luxury hospitality editorial photograph or top-tier architectural visualization rather than obvious CGI.

Follow the uploaded image as the primary reference. Preserve the exact corridor proportions, repeated arches, glossy ceiling, deep-emerald banquette, matching rounded armchairs, polished round tables, warm sconces, candlelight, patterned teal carpet, forest-facing glazing, rear circular mirror, illuminated shelving, one-point perspective, dark envelope, cool natural daylight, warm artificial light, and 4:5 vertical framing.

Preserve the locked surface contrasts exactly: deep emerald tufted velvet seating with soft directional sheen; dark glossy/lacquered ceiling and architectural trim; clear reflective glazing; polished dark stone tables with warm metallic rims; matte patterned carpet; high-reflectivity circular mirror. Do not flatten all materials into the same roughness or gloss level.

Preserve the locked color system exactly: emerald and teal greens around H 150–165°, forest greens around H 100–135°, near-black warm-brown architecture, warm brass/bronze around H 30–45°, and amber illumination around H 25–35°. Do not brighten the room into a neutral beige, white, gray, or pale contemporary interior.

Preserve the locked lighting model exactly: soft cool-neutral forest daylight from frame-left around 5500–6500 K balanced by repeated warm 2200–2800 K sconces, candles, and architectural lighting. Maintain deep cinematic shadows, jewel-tone upholstery, readable dark surfaces, localized warm pools, and strong warm/cool separation.

No people. No staff. No diners. No extra furniture. No modern white fixtures. No excessive decorative clutter. No text. No logos. No watermark. No signs. No indoor fog. No rain. No particles. No lens flare. No chromatic aberration. No fisheye distortion. No tilted verticals. No blown-out forest. No washed-out blacks. No excessive HDR. No oversaturated neon green. No plastic velvet. No mirror errors. No duplicated furniture. No impossible reflections. Ultra-high resolution. Precise architectural geometry. Accurate velvet pile and tufting. Polished stone reflections. Realistic bronze metal. Detailed carpet texture. Clear glazing. Physically plausible mirror reflections. Photorealistic luxury Art Deco biophilic interior visualization only.

·
Photo Prompts

评价

登录后即可发表评价。

暂无评价。来写第一条吧。

在任何设备上使用 PromptLabHub。

安装应用以便更快打开,或下载 Chrome 扩展并在浏览器中加载。

浏览 Prompt

  • 全部 Prompt
  • 摄影 Prompt
  • 视频 Prompt
  • 美食 Prompt

创作

  • 提交 Prompt

社区

  • 论坛
  • 创作者
  • 排行榜
  • 每周挑战

支持

  • 常见问题
  • 联系我们
  • 隐私政策
  • 服务条款

关注我们

发现并复制精选 AI Prompt,适用于 Midjourney、DALL-E 3、Sora、Runway 等。每周更新。

隐私政策服务条款Cookie 政策

© 2026 PromptLabHub. All rights reserved.

© 2026 PromptLabHub. All rights reserved.

·
隐私政策·服务条款·Cookie 政策
Home
PromptLabHub
Vibrant Landscape Interior Elegant Natural
24
24
Prompt

Vibrant Landscape Interior Elegant Natural

Use the uploaded image as the main visual reference. Recreate the same luxury lounge/café interior, same long narrow corridor, same monumental arched glazing along frame-left, same dense forest directly outside, same repeated deep-emerald tufted banquettes, same matching lounge chairs, same polished round tables, same decorative wall sconces, same patterned teal carpet, same glossy dark ceiling, same circular mirrored feature at the rear, same strong one-point perspective, and same cinematic jewel-tone atmosphere. Do not invent a new floor plan, new furniture layout, new architectural style, new color scheme, additional people, or a new camera angle. Follow the uploaded image closely and apply only the corrections below.

Generate a maximum-quality photorealistic architectural visualization / luxury editorial interior photograph of the same Art Deco-inspired biophilic hospitality lounge in a 4:5 vertical composition. Position the camera near the front seating zone at approximately eye level to slightly elevated, aimed straight down the length of the corridor. Use a strong one-point perspective so the repeating arches, sconces, tables, chairs, banquette sections, ceiling coffers, and floor pattern diminish rhythmically toward a central rear vanishing point. Use approximately 28 mm equivalent wide-angle architectural perspective, approximately f/4.5–f/5.6 depth behavior, deep-to-moderate depth of field, grain level 1–2/10, and post-processing intensity approximately 8/10.

Preserve the exact spatial organization and architectural proportions from the uploaded image. Keep continuous lounge seating running along frame-left beneath the arched glazing. Keep individual rounded lounge chairs and small paired tables distributed through the center and frame-right, leaving a visible circulation path continuing toward the rear. Maintain the repeated monumental arch rhythm, dark wall panels, glossy ceiling coffers, mirrored rear feature, illuminated shelving, and elongated corridor depth. Do not widen the space unrealistically, relocate the arches, straighten the scene into a flat elevation, or redesign the corridor.

Maintain the foreground as a large emerald lounge chair and the nearest banquette/table grouping. Keep the midground filled with repeated seating clusters, tables, decorative sconces, arched glazing, and continuous forest views. Keep the background centered around the large circular reflective mirror or portal-like feature, surrounding dark millwork, illuminated shelving, and the continuing corridor beyond. Treat the exterior forest visible through the glazing as a separate natural depth layer.

Preserve the ceiling as a near-black warm-brown architectural plane with H 20–30°, extremely low saturation and very low brightness, carrying subtle bronze undertones. Use deep rectangular coffers, layered molding, reflective trim, recessed details, and polished wood-like or lacquered surfaces. Give the ceiling a high-gloss finish with narrow amber reflections, subtle environmental mirroring, and deep shadow valleys. Do not replace it with matte plaster, exposed structure, pale timber, white ceilings, or contemporary recessed-grid styling.

Preserve the dark wall structure and monumental rounded arches. Construct each arch with multiple layered concentric moldings in very dark charcoal-to-black values, low saturation and low brightness. Use satin-to-gloss finishing on the molded surfaces so narrow reflections from the forest and sconces trace the arch curvature. Keep the arches tall, repeated, and visually dominant. Do not change them into rectangular windows, pointed Gothic arches, frameless glazing, or simplified openings.

Preserve the large floor-to-ceiling curved/arched windows along frame-left. Keep the glazing clear with mild physically plausible reflections and thin dark structural framing. Maintain strong visual continuity between the interior arches and the forest beyond. Do not darken the glass into tinted mirror glass or brighten it until the forest becomes overexposed.

Render the forest outside as dense layered vegetation filling almost the entire frame-left exterior view. Use forest greens around H 100–135°, medium saturation and medium brightness, with deeper shadow greens in the nearer trunks and foliage and progressively lighter, lower-contrast vegetation with depth. Include vertical trunks, overlapping leaves, ferns, branches, understory growth, and mild humid haze. Keep the forest soft and diffuse under filtered daylight while retaining enough local detail to read as dense natural vegetation. Do not replace the exterior with a city, garden terrace, beach, mountains, or open sky.

Preserve the continuous deep-emerald tufted banquette along frame-left. Use upholstery around H 150–165°, medium-high saturation and medium-low brightness. Render the material as dense velvet or velour with a soft matte pile and directional sheen that changes subtly across curved surfaces. Maintain deep button tufting across both backrest and seat with clearly sculpted depressions, padded ridges, and soft shadow transitions. Keep the banquette low, elongated, heavily cushioned, and continuous. Do not change the upholstery into leather, linen, boucle, bright green, blue, beige, or black.

Preserve all matching emerald lounge chairs in the same arrangement. Use the same H 150–165° jewel-tone emerald, velvet-like pile, and soft directional sheen. Keep the chairs compact with rounded backs, curved arms, low club-chair proportions, plush cushioning, and slightly tapered dark legs. Maintain subtle highlight rolloff across seat fronts and arm curves. Do not redesign them into straight-backed dining chairs, modern metal chairs, or pale upholstery.

Preserve the small round pedestal café/lounge tables distributed between seating groups. Render their tops as polished dark green-black marble or stone with near-black bases, subtle green undertones, reflective veining, and crisp but restrained specular highlights. Keep each tabletop bordered by a thin brass/bronze metallic rim around H 30–45°, medium-high saturation and medium brightness. Use slender dark pedestals with restrained warm-metal accents. Do not replace the tables with wood, glass-only tops, square tables, oversized dining tables, or white marble.

Keep the existing small floral/greenery arrangements and candles on selected tables. Use tiny controlled plant forms with muted dark greens and minimal visual volume. Preserve candles as compact warm point sources equivalent to approximately 1800–2200 K, creating small amber reflections across polished stone and nearby metal rims. Do not add books, tableware clutter, large flower arrangements, bottles, menus, laptops, or food.

Preserve the repeated ornamental wall sconces positioned between the arches. Keep their lantern-like silhouettes with dark metal and warm brass/bronze framing, small glass enclosures, and layered decorative structure. Set their light approximately 2200–2700 K, producing localized amber pools against the dark wall panels. Preserve the repeated rhythm and intensity gradient toward the vanishing point. Do not replace them with modern linear lights, exposed bulbs, neon, or white LED fixtures.

Maintain additional warm recessed architectural lighting and the illuminated shelf/cabinet area visible toward frame-right in the background. Use restrained amber-orange light around H 25–35°, high saturation and low-to-medium brightness. Keep the illumination localized to architectural recesses and displayed objects without brightening the entire rear corridor.

Preserve the large circular mirror or portal-like reflective architectural feature centered near the rear. Keep it as a high-reflectivity round surface with a dark surrounding frame and strong visual recursion of repeated arches, sconces, and corridor elements. Maintain believable reflection geometry, perspective, and depth. Do not convert it into an illuminated portal, glowing ring, window, clock, artwork, or screen.

Preserve the fully carpeted floor. Render the carpet with a deep teal-green base around H 155–170°, medium saturation and low-to-medium brightness. Reproduce a dense traditional ornamental motif using muted gold, beige, darker forest green, and near-black details. Keep the pattern highly detailed but subordinate to the architecture. Give the carpet a soft medium-pile matte response with slight fiber variation and minimal sheen. Do not replace it with timber, stone, monochrome carpet, geometric modern patterning, or bright Persian-red coloration.

Maintain the Art Deco revival + luxury hospitality + biophilic fantasy design language. Keep the decor density high: repeated arches, layered trim, tufted upholstery, patterned carpet, polished stone, brass accents, reflective lacquer, candles, sconces, mirror surfaces, and forest views should create visual richness without becoming cluttered. Preserve disciplined repetition and symmetry within the corridor perspective.

Use a large soft natural daylight source entering from frame-left through the arched glazing at approximately 9 o’clock. Set the exterior daylight equivalent to approximately 6000 K, with broad diffuse illumination filtered through dense forest canopy and humid haze. Let this cool-neutral natural light softly illuminate the frame-left edges of banquettes, chair contours, table surfaces, arch moldings, carpet, and selected ceiling reflections.

Balance the cool forest daylight with repeated warm artificial sources around 2400–2600 K from sconces, candles, recessed fixtures, and illuminated shelving. Maintain strong warm/cool separation: cool-neutral green daylight across the window-facing surfaces and forest, against warm amber-gold pools of artificial illumination on walls, metal edges, tables, and selected ceiling details. Do not neutralize the scene into uniform white balance.

Keep fill in the darkest interior areas at approximately 35%. Preserve readable details in the deep ceiling coffers, dark wall panels, rear corridor, under-table zones, upholstery recesses, and arch shadows without lifting them into middle gray. Maintain high overall contrast, deep blacks, and controlled shadow separation rather than aggressive HDR.

Shape reflections according to surface material. On velvet, keep reflectivity soft and directional, with changing highlight intensity across the pile. On the glossy ceiling and lacquered trim, use sharp elongated reflections, amber streaks, and dark environmental mirroring. On polished marble/stone tables, preserve crisp highlights and visible reflective veining. On brass and bronze, use narrow warm specular edges with deeper oxidized shadow values. On glazing, use mild transparent reflections. On the circular mirror, use the strongest clean reflections in the scene. On carpet, keep almost fully diffuse matte behavior.

Maintain the dominant color system precisely: emerald seating around H 150–165°, medium-high saturation and medium-low brightness; forest vegetation around H 100–135°, medium saturation and medium brightness; deep teal carpet around H 155–170°; warm brass/bronze around H 30–45°, medium-high saturation; amber lighting around H 25–35°, high saturation and medium brightness; and a near-black architectural shell with warm brown undertones and extremely low brightness.

Apply a cinematic jewel-tone architectural grade with enhanced emerald upholstery, deep teal carpet, rich forest greens, near-black lacquer, restrained warm bronze, and amber highlights. Use cool/neutral green daylight in the glazing zones against warm gold-orange artificial illumination. Preserve moderate-rich overall saturation, strongest in emerald upholstery and forest vegetation. Keep blacks deep without destroying structural detail. Do not shift the scene toward beige, white, pale gray, pastel green, blue-cyan, or bright contemporary minimalism.

Preserve subtle exterior atmospheric haze only beyond the windows. Reduce contrast progressively into the deeper forest while maintaining interior air clarity. No indoor fog. No smoke. No rain. No floating particles.

Maintain deep-to-moderate depth of field. Keep the nearest seating, tufting, front tables, carpet pattern, primary arch structure, and most of the corridor clearly readable. Allow details toward the distant circular mirror and far corridor to soften slightly with optical and atmospheric distance while preserving the strong one-point perspective. Keep the forest naturally softened by exterior haze and window distance rather than extreme blur.

Use approximately 28 mm equivalent architectural optics with straight corrected verticals and controlled wide-angle expansion. Avoid fisheye curvature, exaggerated barrel distortion, leaning arches, stretched furniture, or warped circular tables. Preserve the long immersive corridor perspective exactly.

Render at maximum photorealistic architectural quality with high-detail velvet pile, deep button tufting, oversized yarn-like upholstery fibers where visible, polished marble veining, realistic warm metal, rich carpet pile, reflective lacquer, transparent glass, believable forest foliage, correct mirror recursion, physically plausible global illumination, and refined shadow falloff. The result should resemble a premium luxury hospitality editorial photograph or top-tier architectural visualization rather than obvious CGI.

Follow the uploaded image as the primary reference. Preserve the exact corridor proportions, repeated arches, glossy ceiling, deep-emerald banquette, matching rounded armchairs, polished round tables, warm sconces, candlelight, patterned teal carpet, forest-facing glazing, rear circular mirror, illuminated shelving, one-point perspective, dark envelope, cool natural daylight, warm artificial light, and 4:5 vertical framing.

Preserve the locked surface contrasts exactly: deep emerald tufted velvet seating with soft directional sheen; dark glossy/lacquered ceiling and architectural trim; clear reflective glazing; polished dark stone tables with warm metallic rims; matte patterned carpet; high-reflectivity circular mirror. Do not flatten all materials into the same roughness or gloss level.

Preserve the locked color system exactly: emerald and teal greens around H 150–165°, forest greens around H 100–135°, near-black warm-brown architecture, warm brass/bronze around H 30–45°, and amber illumination around H 25–35°. Do not brighten the room into a neutral beige, white, gray, or pale contemporary interior.

Preserve the locked lighting model exactly: soft cool-neutral forest daylight from frame-left around 5500–6500 K balanced by repeated warm 2200–2800 K sconces, candles, and architectural lighting. Maintain deep cinematic shadows, jewel-tone upholstery, readable dark surfaces, localized warm pools, and strong warm/cool separation.

No people. No staff. No diners. No extra furniture. No modern white fixtures. No excessive decorative clutter. No text. No logos. No watermark. No signs. No indoor fog. No rain. No particles. No lens flare. No chromatic aberration. No fisheye distortion. No tilted verticals. No blown-out forest. No washed-out blacks. No excessive HDR. No oversaturated neon green. No plastic velvet. No mirror errors. No duplicated furniture. No impossible reflections. Ultra-high resolution. Precise architectural geometry. Accurate velvet pile and tufting. Polished stone reflections. Realistic bronze metal. Detailed carpet texture. Clear glazing. Physically plausible mirror reflections. Photorealistic luxury Art Deco biophilic interior visualization only.

·
Photo Prompts

评价

登录后即可发表评价。

暂无评价。来写第一条吧。

在任何设备上使用 PromptLabHub。

安装应用以便更快打开,或下载 Chrome 扩展并在浏览器中加载。

浏览 Prompt

  • 全部 Prompt
  • 摄影 Prompt
  • 视频 Prompt
  • 美食 Prompt

创作

  • 提交 Prompt

社区

  • 论坛
  • 创作者
  • 排行榜
  • 每周挑战

支持

  • 常见问题
  • 联系我们
  • 隐私政策
  • 服务条款

关注我们

发现并复制精选 AI Prompt,适用于 Midjourney、DALL-E 3、Sora、Runway 等。每周更新。

隐私政策服务条款Cookie 政策

© 2026 PromptLabHub. All rights reserved.

© 2026 PromptLabHub. All rights reserved.

·
隐私政策·服务条款·Cookie 政策
Home