
PromptLabHub
Sketch Landscape Interior Elegant Natural Bokeh
0
Prompt

Sketch Landscape Interior Elegant Natural Bokeh

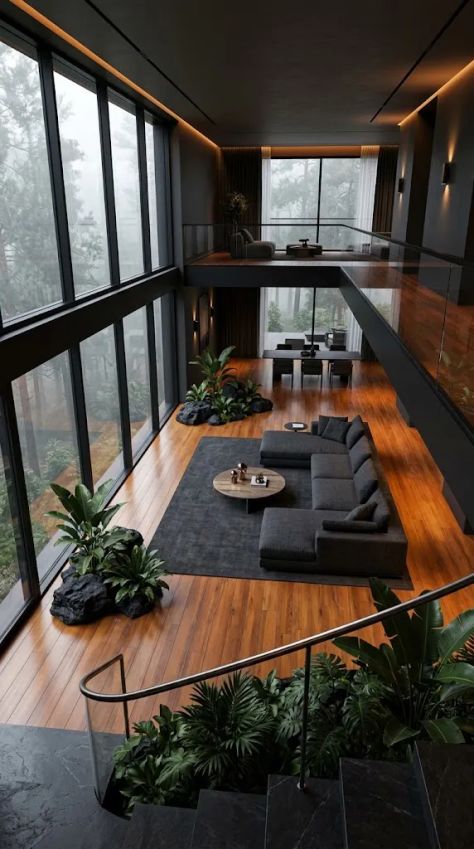
Use the uploaded image as the main visual reference. Recreate the same luxury double-height residential interior, same floor-to-ceiling forest-facing glazing, same dark architectural shell, same warm walnut flooring, same elevated downward viewpoint, same glass-railed mezzanine, same central sectional lounge, same circular coffee table, same large charcoal rug, same integrated rock-and-plant islands, same foreground stair edge and curved handrail, same misty forest exterior, and same cool-daylight-versus-warm-amber lighting balance. Do not invent a new floor plan, brighter neutral palette, different furniture arrangement, additional architectural elements, new decorative objects, or a new camera angle. Follow the uploaded image closely and apply only the corrections below.

Generate a maximum-quality photorealistic architectural visualization / highly polished interior photograph of the same contemporary biophilic double-height living space in a 9:16 vertical composition. Use an elevated upper-level viewpoint looking diagonally downward into the main lounge. Capture the full vertical spatial hierarchy: dark foreground stair edge and curved railing, lower living area, double-height glazing, upper mezzanine circulation, rear dining/lounge area, upper corridor, and mist-softened forest beyond. Use approximately 24 mm equivalent wide-angle architectural perspective with restrained distortion, approximately f/7.1 depth behavior, deep interior focus, grain level 1–2/10, and post-processing intensity approximately 7/10.

Preserve the exact architectural geometry and spatial proportions from the uploaded image. Maintain the double-height central void, strong vertical black window mullions, horizontal mezzanine slabs and railing lines, diagonal stair and flooring elements, upper circulation zone along frame-right, and the open lower living space. Keep all major structural lines straight and optically corrected. Do not bow verticals, exaggerate perspective, widen rooms unrealistically, move glazing, alter ceiling heights, or redesign the mezzanine.

Preserve the depth stack exactly. In the nearest foreground, keep the dark stone stair edge, curved slim handrail, and dense broad-leaf tropical planting. In the main middle layer, preserve the warm timber floor, charcoal sectional sofa, large rectangular rug, low circular coffee table, and multiple integrated dark rock-and-plant islands. Above and behind, retain the glass-railed mezzanine, dark wall panels, upper corridor, potted or integrated greenery, and warm wall-light accents. In the far interior, retain the dark dining/lounge zone. Beyond all interior layers, preserve the large glazing and cool misty forest.

Render the main floor as warm medium-to-dark timber planks around H 25–35°, medium saturation and medium brightness, with amber-orange undertones. Preserve long linear wood grain, plank seams, subtle tonal variation from board to board, and a satin finish with restrained elongated reflections from glazing and warm architectural lights. Do not shift the timber toward pale oak, yellow pine, red mahogany, gray wash, glossy lacquer, or matte unfinished wood.

Preserve the architectural shell in deep charcoal-to-near-black values with extremely low saturation and low brightness. Render wall panels in matte-to-low-satin finishes with minimal surface glare. Keep the broad ceiling as a dark charcoal plane with very little visible texture and no bright ceiling treatment. Preserve recessed warm perimeter lighting as a subtle thin amber line rather than a dominant luminous feature.

Maintain floor-to-ceiling glazing along frame-left and rear zones with thin matte-black metal mullions. Keep the glass clear, physically realistic, and slightly reflective, allowing interior reflections to remain subordinate to the forest view. Preserve the black profiles as narrow clean vertical and horizontal elements. Do not replace the glazing with frameless glass, thick industrial frames, curtains, blinds, or bright reflective mirror-like surfaces.

Preserve the mezzanine railing as transparent clear glass panels with a satin-black metal top rail and minimal dark framing. Keep glass reflections controlled and localized, with mild highlights from windows and warm fixtures. Maintain full transparency through the railing so lower and upper spatial layers remain visually connected. Do not substitute opaque balustrades, timber rails, cable railings, or decorative metalwork.

Preserve the large low-profile L-shaped / sectional sofa in the same position and orientation. Render it in deep charcoal-to-near-black woven upholstery around H 210–225° with extremely low saturation and low brightness. Keep the material matte, with fine fabric grain, broad modular cushions, clean modern seams, low back height, and restrained compression at cushion joins. Preserve the single pale-gray accent cushion near the inner seating area. Do not change the sofa into leather, velvet, light fabric, curved furniture, bright upholstery, or a different configuration.

Keep the circular coffee table low and centered within the seating arrangement. Render the top as matte dark wood or stone-like material in near-black values with subtle edge definition. Preserve the small sculptural arrangement near its center as a compact group of light-toned / metallic objects. Do not add books, candles, flowers, trays, oversized sculptures, or clutter.

Preserve the large rectangular area rug beneath the sectional and table. Render it as medium charcoal gray with dense soft pile, subtle mottled tonal variation, low specular response, and no strong graphic geometry. Maintain the same scale and orientation relative to the sofa. Do not introduce stripes, oriental patterns, bright tones, high-pile shag exaggeration, or contrasting borders.

Preserve the dark dining and lounge furniture in the rear central zone. Keep the table and chair silhouettes readable but subordinate due to distance and shadow. Use dark matte materials with limited local highlights. Do not brighten this zone or invent additional furniture detail unsupported by the reference.

Integrate multiple tropical broad-leaf plants throughout the lower and upper levels. Keep foliage around H 100–135°, low-to-medium saturation and low-to-medium brightness, with deep desaturated green bases and selective glossy-to-satin highlights. Preserve large sculptural leaves, overlapping leaf layers, irregular natural growth directions, realistic thickness, and subtle edge translucency where backlit. Do not brighten the plants into vivid tropical green.

Preserve the biophilic rock-and-plant islands merged directly into the interior floor plane. Render each rock formation as large irregular charcoal-black natural stone with rough fractured surfaces, asymmetrical edges, recessed cracks, and localized soft gray highlights on raised facets. Keep the finish matte with only restrained satin reflections on smoother broken planes. Plants should emerge naturally between or behind the rocks rather than appearing in conventional decorative pots. Do not replace these features with standard planters, polished marble beds, gravel trays, water features, or artificial landscaping.

Keep the large foreground planting at lower frame-left dense and layered, with broad leaves partially overlapping the dark rock base and frame edges. Preserve the smaller rock islands positioned around the lower glazing edge and near the lounge. Keep upper-level greenery integrated along the mezzanine and corridor. Do not add flowers or brightly colored decorative plants.

Preserve the exterior forest through the glazing as dense layered vegetation softened by atmospheric mist. Build the exterior as multiple depth planes: nearer tree branches and foliage around the frame-left window edges, middle-distance dense forest canopy, and progressively paler distant vegetation disappearing into fog. Use cool gray-green values around H 105–130°, low saturation and medium-low brightness. Do not render the exterior as sunny, brightly green, tropical-resort scenery or sharply detailed distant woodland.

Maintain exterior mist and fog as a physically plausible atmospheric depth effect only outside the glazing. Keep distant forest contrast progressively reduced and brightness slightly elevated with depth. The mist should not spill visibly into the interior. No indoor fog, smoke, rain, or floating particles.

Use a large diffuse natural daylight source entering from the floor-to-ceiling glazing at approximately 9–10 o’clock relative to the main lounge. Set the source equivalent to approximately 6500 K cool overcast daylight. Keep it extremely soft and broad due to cloud and mist cover. Let the glazing side of the timber floor, plants, rock formations, sofa edges, railing, and selected wall surfaces receive low-contrast cool illumination.

Maintain deep low-key shadow zones beneath the ceiling, below the mezzanine, within dark wall recesses, behind the sectional, and across rear circulation areas. Keep overall fill in the darkest interior regions around 35%. Preserve structural readability in shadow without lifting the dark architectural shell into medium gray. Do not flatten the scene with excessive HDR.

Add restrained concealed architectural illumination around 2400–2600 K. Keep subtle warm recessed perimeter light near the ceiling and selected upper wall zones. Preserve small amber wall sconces in the darker upper and rear portions of the interior. Keep the frame-right rear floor/cabinetry zone illuminated by a localized warm orange source. Do not add pendant chandeliers, bright ceiling downlights, colorful LEDs, or additional decorative lighting.

Balance the cool environmental daylight and warm artificial lighting without allowing either to dominate unnaturally. Keep daylight highlights cool neutral-to-gray-green, while artificial sources create localized amber-orange illumination around H 25–35° with high saturation but low-to-medium brightness. Preserve deep charcoal shadows between them.

Shape material reflections precisely. On timber, use low-level elongated satin reflections following board direction. On upholstered furniture, keep specularity extremely low with diffuse fabric response. On rug fibers, use almost fully diffuse texture. On natural stone, preserve matte fracture planes with small soft highlights. On foliage, add selective glossy-to-satin reflections along central veins and curved leaf surfaces. On glazing and glass railing, allow the strongest controlled reflections in the scene with clear specular lines and faint mirrored environmental detail. On black metal profiles, use narrow satin highlights without polished chrome behavior.

Maintain the dominant palette of near-black and charcoal architectural elements at very low saturation and low brightness; warm walnut timber around H 25–35°, medium saturation and medium brightness; deep greenery around H 100–135°, low-to-medium saturation; cool mist gray-green exterior around H 110–135° with restrained saturation; and small warm amber-orange artificial-light accents around H 25–35°, high saturation and low-to-medium brightness.

Apply a dark cinematic architectural color grade with enhanced warm walnut highlights, slightly muted green foliage, deep controlled blacks, cool forest shadows, neutral glass reflections, and restrained amber practical lighting. Use split toning with cool gray-green daylight against warm amber interior accents. Maintain high overall contrast between the luminous windows and dark ceiling/walls while keeping highlight roll-off controlled. Do not brighten the scene into a light minimalist interior, neutral beige luxury aesthetic, white-wall architecture, or high-key daylight rendering.

Preserve the foreground dark stone stair section at lower frame-right with near-black polished-to-satin stone, faint mottled mineral texture, and restrained reflected highlights. Keep the slender curved handrail sweeping diagonally through the foreground as a dark structural line. Maintain its exact visual role without enlarging it or allowing it to obstruct the lounge.

Keep the ceiling dark and visually heavy, spanning the upper frame with broad uninterrupted planes. Preserve only subtle recessed warm lines near architectural edges. Do not add exposed beams, decorative coffers, skylights, visible ventilation grilles, or bright surface textures.

Maintain relatively deep focus across the interior. Keep the foreground rail and plants, timber floor, sectional, rug, coffee table, rock beds, mezzanine, structural elements, and rear dining zone clearly readable. Let the exterior forest soften primarily because of real atmospheric mist rather than extreme optical blur. Do not use shallow portrait-style depth of field.

Use physically plausible architectural lens behavior around 24 mm equivalent. Maintain corrected vertical lines, minimal barrel distortion, realistic scale relationships, and no exaggerated ultra-wide stretching at frame edges. Keep the elevated camera position and downward diagonal perspective exactly aligned with the reference.

Render at maximum photorealistic architectural quality with highly accurate material definition, realistic glass transmission and reflections, detailed timber grain, woven upholstery texture, soft rug pile, rough fractured natural rock, believable tropical foliage, controlled mist, realistic interior light falloff, and refined global illumination. The output should resemble a premium professionally photographed luxury residence or top-tier architectural visualization rather than obvious CGI.

Follow the uploaded image as the primary reference. Preserve the exact double-height proportions, elevated viewpoint, vertical composition, full-height glazing, mezzanine geometry, sectional placement, coffee-table location, rug scale, timber-floor direction, indoor rock landscaping, plant distribution, dark ceiling and wall palette, forest view, foreground stairs, warm lighting accents, and cool exterior atmosphere.

Do not alter the surface-finish relationships: preserve warm satin timber flooring, matte charcoal walls and ceiling, clear reflective glazing, transparent glass railing with satin-black metal, matte woven sofa upholstery, dense soft-pile rug, rough matte natural rock, and glossy-to-satin foliage.

Do not alter the color system: preserve the charcoal-to-near-black architectural shell, walnut timber around H 25–35°, muted greenery around H 100–135°, cool gray-green forest exterior, and small amber-orange accents around H 25–35°. Do not brighten walls, ceiling, sofa, or architectural elements into pale gray, beige, cream, or white.

Do not alter the lighting model: preserve large cool diffuse daylight from frame-left around 6000–7000 K, restrained warm architectural lighting around 2200–2800 K, deep interior shadows, soft mist outside the windows, localized amber reflections, and low-key cinematic contrast.

No people. No pets. No extra furniture. No decorative clutter. No artwork not present in the reference. No television emphasis. No visible text. No logos. No watermark. No indoor fog. No indoor rain. No particles. No lens flare. No chromatic aberration. No overexposed windows. No crushed unreadable furniture. No excessive HDR. No fisheye distortion. No tilted verticals. No oversaturated plants. No bright neutral interior. No glossy plastic materials. Ultra-high resolution. Deep architectural detail. Accurate material texture. Physically plausible glass and reflections. Realistic tropical foliage. Photorealistic luxury architectural visualization / interior photography only.

·
Photo Prompts

Reseñas

Inicia sesión para dejar una reseña.

Aún no hay reseñas. Sé el primero.

Lleva PromptLabHub a cualquier dispositivo.

Instala la app para acceder más rápido o descarga la extensión de Chrome y cárgala en el navegador.

Explorar prompts

  • Todos los prompts
  • Prompts de fotos
  • Prompts de video
  • Prompts de comida

Crear

  • Enviar un prompt

Comunidad

  • Foro
  • Creadores
  • Ranking
  • Desafío semanal

Soporte

  • FAQ
  • Contáctanos
  • Política de privacidad
  • Términos de servicio

Síguenos

Descubre y copia prompts de IA seleccionados para Midjourney, DALL-E 3, Sora, Runway y más. Actualizado cada semana.

Política de privacidadTérminos de servicioPolítica de cookies

© 2026 PromptLabHub. All rights reserved.

© 2026 PromptLabHub. All rights reserved.

·
Política de privacidad·Términos de servicio·Política de cookies
Home
PromptLabHub
Sketch Landscape Interior Elegant Natural Bokeh
0
Prompt

Sketch Landscape Interior Elegant Natural Bokeh

Use the uploaded image as the main visual reference. Recreate the same luxury double-height residential interior, same floor-to-ceiling forest-facing glazing, same dark architectural shell, same warm walnut flooring, same elevated downward viewpoint, same glass-railed mezzanine, same central sectional lounge, same circular coffee table, same large charcoal rug, same integrated rock-and-plant islands, same foreground stair edge and curved handrail, same misty forest exterior, and same cool-daylight-versus-warm-amber lighting balance. Do not invent a new floor plan, brighter neutral palette, different furniture arrangement, additional architectural elements, new decorative objects, or a new camera angle. Follow the uploaded image closely and apply only the corrections below.

Generate a maximum-quality photorealistic architectural visualization / highly polished interior photograph of the same contemporary biophilic double-height living space in a 9:16 vertical composition. Use an elevated upper-level viewpoint looking diagonally downward into the main lounge. Capture the full vertical spatial hierarchy: dark foreground stair edge and curved railing, lower living area, double-height glazing, upper mezzanine circulation, rear dining/lounge area, upper corridor, and mist-softened forest beyond. Use approximately 24 mm equivalent wide-angle architectural perspective with restrained distortion, approximately f/7.1 depth behavior, deep interior focus, grain level 1–2/10, and post-processing intensity approximately 7/10.

Preserve the exact architectural geometry and spatial proportions from the uploaded image. Maintain the double-height central void, strong vertical black window mullions, horizontal mezzanine slabs and railing lines, diagonal stair and flooring elements, upper circulation zone along frame-right, and the open lower living space. Keep all major structural lines straight and optically corrected. Do not bow verticals, exaggerate perspective, widen rooms unrealistically, move glazing, alter ceiling heights, or redesign the mezzanine.

Preserve the depth stack exactly. In the nearest foreground, keep the dark stone stair edge, curved slim handrail, and dense broad-leaf tropical planting. In the main middle layer, preserve the warm timber floor, charcoal sectional sofa, large rectangular rug, low circular coffee table, and multiple integrated dark rock-and-plant islands. Above and behind, retain the glass-railed mezzanine, dark wall panels, upper corridor, potted or integrated greenery, and warm wall-light accents. In the far interior, retain the dark dining/lounge zone. Beyond all interior layers, preserve the large glazing and cool misty forest.

Render the main floor as warm medium-to-dark timber planks around H 25–35°, medium saturation and medium brightness, with amber-orange undertones. Preserve long linear wood grain, plank seams, subtle tonal variation from board to board, and a satin finish with restrained elongated reflections from glazing and warm architectural lights. Do not shift the timber toward pale oak, yellow pine, red mahogany, gray wash, glossy lacquer, or matte unfinished wood.

Preserve the architectural shell in deep charcoal-to-near-black values with extremely low saturation and low brightness. Render wall panels in matte-to-low-satin finishes with minimal surface glare. Keep the broad ceiling as a dark charcoal plane with very little visible texture and no bright ceiling treatment. Preserve recessed warm perimeter lighting as a subtle thin amber line rather than a dominant luminous feature.

Maintain floor-to-ceiling glazing along frame-left and rear zones with thin matte-black metal mullions. Keep the glass clear, physically realistic, and slightly reflective, allowing interior reflections to remain subordinate to the forest view. Preserve the black profiles as narrow clean vertical and horizontal elements. Do not replace the glazing with frameless glass, thick industrial frames, curtains, blinds, or bright reflective mirror-like surfaces.

Preserve the mezzanine railing as transparent clear glass panels with a satin-black metal top rail and minimal dark framing. Keep glass reflections controlled and localized, with mild highlights from windows and warm fixtures. Maintain full transparency through the railing so lower and upper spatial layers remain visually connected. Do not substitute opaque balustrades, timber rails, cable railings, or decorative metalwork.

Preserve the large low-profile L-shaped / sectional sofa in the same position and orientation. Render it in deep charcoal-to-near-black woven upholstery around H 210–225° with extremely low saturation and low brightness. Keep the material matte, with fine fabric grain, broad modular cushions, clean modern seams, low back height, and restrained compression at cushion joins. Preserve the single pale-gray accent cushion near the inner seating area. Do not change the sofa into leather, velvet, light fabric, curved furniture, bright upholstery, or a different configuration.

Keep the circular coffee table low and centered within the seating arrangement. Render the top as matte dark wood or stone-like material in near-black values with subtle edge definition. Preserve the small sculptural arrangement near its center as a compact group of light-toned / metallic objects. Do not add books, candles, flowers, trays, oversized sculptures, or clutter.

Preserve the large rectangular area rug beneath the sectional and table. Render it as medium charcoal gray with dense soft pile, subtle mottled tonal variation, low specular response, and no strong graphic geometry. Maintain the same scale and orientation relative to the sofa. Do not introduce stripes, oriental patterns, bright tones, high-pile shag exaggeration, or contrasting borders.

Preserve the dark dining and lounge furniture in the rear central zone. Keep the table and chair silhouettes readable but subordinate due to distance and shadow. Use dark matte materials with limited local highlights. Do not brighten this zone or invent additional furniture detail unsupported by the reference.

Integrate multiple tropical broad-leaf plants throughout the lower and upper levels. Keep foliage around H 100–135°, low-to-medium saturation and low-to-medium brightness, with deep desaturated green bases and selective glossy-to-satin highlights. Preserve large sculptural leaves, overlapping leaf layers, irregular natural growth directions, realistic thickness, and subtle edge translucency where backlit. Do not brighten the plants into vivid tropical green.

Preserve the biophilic rock-and-plant islands merged directly into the interior floor plane. Render each rock formation as large irregular charcoal-black natural stone with rough fractured surfaces, asymmetrical edges, recessed cracks, and localized soft gray highlights on raised facets. Keep the finish matte with only restrained satin reflections on smoother broken planes. Plants should emerge naturally between or behind the rocks rather than appearing in conventional decorative pots. Do not replace these features with standard planters, polished marble beds, gravel trays, water features, or artificial landscaping.

Keep the large foreground planting at lower frame-left dense and layered, with broad leaves partially overlapping the dark rock base and frame edges. Preserve the smaller rock islands positioned around the lower glazing edge and near the lounge. Keep upper-level greenery integrated along the mezzanine and corridor. Do not add flowers or brightly colored decorative plants.

Preserve the exterior forest through the glazing as dense layered vegetation softened by atmospheric mist. Build the exterior as multiple depth planes: nearer tree branches and foliage around the frame-left window edges, middle-distance dense forest canopy, and progressively paler distant vegetation disappearing into fog. Use cool gray-green values around H 105–130°, low saturation and medium-low brightness. Do not render the exterior as sunny, brightly green, tropical-resort scenery or sharply detailed distant woodland.

Maintain exterior mist and fog as a physically plausible atmospheric depth effect only outside the glazing. Keep distant forest contrast progressively reduced and brightness slightly elevated with depth. The mist should not spill visibly into the interior. No indoor fog, smoke, rain, or floating particles.

Use a large diffuse natural daylight source entering from the floor-to-ceiling glazing at approximately 9–10 o’clock relative to the main lounge. Set the source equivalent to approximately 6500 K cool overcast daylight. Keep it extremely soft and broad due to cloud and mist cover. Let the glazing side of the timber floor, plants, rock formations, sofa edges, railing, and selected wall surfaces receive low-contrast cool illumination.

Maintain deep low-key shadow zones beneath the ceiling, below the mezzanine, within dark wall recesses, behind the sectional, and across rear circulation areas. Keep overall fill in the darkest interior regions around 35%. Preserve structural readability in shadow without lifting the dark architectural shell into medium gray. Do not flatten the scene with excessive HDR.

Add restrained concealed architectural illumination around 2400–2600 K. Keep subtle warm recessed perimeter light near the ceiling and selected upper wall zones. Preserve small amber wall sconces in the darker upper and rear portions of the interior. Keep the frame-right rear floor/cabinetry zone illuminated by a localized warm orange source. Do not add pendant chandeliers, bright ceiling downlights, colorful LEDs, or additional decorative lighting.

Balance the cool environmental daylight and warm artificial lighting without allowing either to dominate unnaturally. Keep daylight highlights cool neutral-to-gray-green, while artificial sources create localized amber-orange illumination around H 25–35° with high saturation but low-to-medium brightness. Preserve deep charcoal shadows between them.

Shape material reflections precisely. On timber, use low-level elongated satin reflections following board direction. On upholstered furniture, keep specularity extremely low with diffuse fabric response. On rug fibers, use almost fully diffuse texture. On natural stone, preserve matte fracture planes with small soft highlights. On foliage, add selective glossy-to-satin reflections along central veins and curved leaf surfaces. On glazing and glass railing, allow the strongest controlled reflections in the scene with clear specular lines and faint mirrored environmental detail. On black metal profiles, use narrow satin highlights without polished chrome behavior.

Maintain the dominant palette of near-black and charcoal architectural elements at very low saturation and low brightness; warm walnut timber around H 25–35°, medium saturation and medium brightness; deep greenery around H 100–135°, low-to-medium saturation; cool mist gray-green exterior around H 110–135° with restrained saturation; and small warm amber-orange artificial-light accents around H 25–35°, high saturation and low-to-medium brightness.

Apply a dark cinematic architectural color grade with enhanced warm walnut highlights, slightly muted green foliage, deep controlled blacks, cool forest shadows, neutral glass reflections, and restrained amber practical lighting. Use split toning with cool gray-green daylight against warm amber interior accents. Maintain high overall contrast between the luminous windows and dark ceiling/walls while keeping highlight roll-off controlled. Do not brighten the scene into a light minimalist interior, neutral beige luxury aesthetic, white-wall architecture, or high-key daylight rendering.

Preserve the foreground dark stone stair section at lower frame-right with near-black polished-to-satin stone, faint mottled mineral texture, and restrained reflected highlights. Keep the slender curved handrail sweeping diagonally through the foreground as a dark structural line. Maintain its exact visual role without enlarging it or allowing it to obstruct the lounge.

Keep the ceiling dark and visually heavy, spanning the upper frame with broad uninterrupted planes. Preserve only subtle recessed warm lines near architectural edges. Do not add exposed beams, decorative coffers, skylights, visible ventilation grilles, or bright surface textures.

Maintain relatively deep focus across the interior. Keep the foreground rail and plants, timber floor, sectional, rug, coffee table, rock beds, mezzanine, structural elements, and rear dining zone clearly readable. Let the exterior forest soften primarily because of real atmospheric mist rather than extreme optical blur. Do not use shallow portrait-style depth of field.

Use physically plausible architectural lens behavior around 24 mm equivalent. Maintain corrected vertical lines, minimal barrel distortion, realistic scale relationships, and no exaggerated ultra-wide stretching at frame edges. Keep the elevated camera position and downward diagonal perspective exactly aligned with the reference.

Render at maximum photorealistic architectural quality with highly accurate material definition, realistic glass transmission and reflections, detailed timber grain, woven upholstery texture, soft rug pile, rough fractured natural rock, believable tropical foliage, controlled mist, realistic interior light falloff, and refined global illumination. The output should resemble a premium professionally photographed luxury residence or top-tier architectural visualization rather than obvious CGI.

Follow the uploaded image as the primary reference. Preserve the exact double-height proportions, elevated viewpoint, vertical composition, full-height glazing, mezzanine geometry, sectional placement, coffee-table location, rug scale, timber-floor direction, indoor rock landscaping, plant distribution, dark ceiling and wall palette, forest view, foreground stairs, warm lighting accents, and cool exterior atmosphere.

Do not alter the surface-finish relationships: preserve warm satin timber flooring, matte charcoal walls and ceiling, clear reflective glazing, transparent glass railing with satin-black metal, matte woven sofa upholstery, dense soft-pile rug, rough matte natural rock, and glossy-to-satin foliage.

Do not alter the color system: preserve the charcoal-to-near-black architectural shell, walnut timber around H 25–35°, muted greenery around H 100–135°, cool gray-green forest exterior, and small amber-orange accents around H 25–35°. Do not brighten walls, ceiling, sofa, or architectural elements into pale gray, beige, cream, or white.

Do not alter the lighting model: preserve large cool diffuse daylight from frame-left around 6000–7000 K, restrained warm architectural lighting around 2200–2800 K, deep interior shadows, soft mist outside the windows, localized amber reflections, and low-key cinematic contrast.

No people. No pets. No extra furniture. No decorative clutter. No artwork not present in the reference. No television emphasis. No visible text. No logos. No watermark. No indoor fog. No indoor rain. No particles. No lens flare. No chromatic aberration. No overexposed windows. No crushed unreadable furniture. No excessive HDR. No fisheye distortion. No tilted verticals. No oversaturated plants. No bright neutral interior. No glossy plastic materials. Ultra-high resolution. Deep architectural detail. Accurate material texture. Physically plausible glass and reflections. Realistic tropical foliage. Photorealistic luxury architectural visualization / interior photography only.

·
Photo Prompts

Reseñas

Inicia sesión para dejar una reseña.

Aún no hay reseñas. Sé el primero.

Lleva PromptLabHub a cualquier dispositivo.

Instala la app para acceder más rápido o descarga la extensión de Chrome y cárgala en el navegador.

Explorar prompts

  • Todos los prompts
  • Prompts de fotos
  • Prompts de video
  • Prompts de comida

Crear

  • Enviar un prompt

Comunidad

  • Foro
  • Creadores
  • Ranking
  • Desafío semanal

Soporte

  • FAQ
  • Contáctanos
  • Política de privacidad
  • Términos de servicio

Síguenos

Descubre y copia prompts de IA seleccionados para Midjourney, DALL-E 3, Sora, Runway y más. Actualizado cada semana.

Política de privacidadTérminos de servicioPolítica de cookies

© 2026 PromptLabHub. All rights reserved.

© 2026 PromptLabHub. All rights reserved.

·
Política de privacidad·Términos de servicio·Política de cookies
Home